
In the small town of Château-Chinon, the architectural project involves the renovation and transformation of two existing buildings atop Calvaire Hill—at an elevation of 597 meters—as well as the landscaping of their immediate surroundings.
Although separated by 120 meters, these two existing structures share certain similarities (such as their size and state of abandonment) yet differ fundamentally in terms of architectural composition and the spaces they offer. This relationship allows for a dual-purpose program—combining scientific activity with public access—that draws upon the intrinsic qualities and characteristics of the existing structures. Transforming these buildings requires addressing the strict constraints associated with astronomical observation, which in turn guide rational design decisions.
These constraints fall into three categories:
- light and electromagnetic pollution constraints, aimed at controlling light and heat leakage on the site;
- vibration constraints, seeking to eliminate building vibrations that could be transmitted to the telescopes;
- geometric constraints, optimizing lines of sight, minimizing visual obstruction between the architectural structures, and orienting spaces according to the cardinal points.
Observatory/Museum

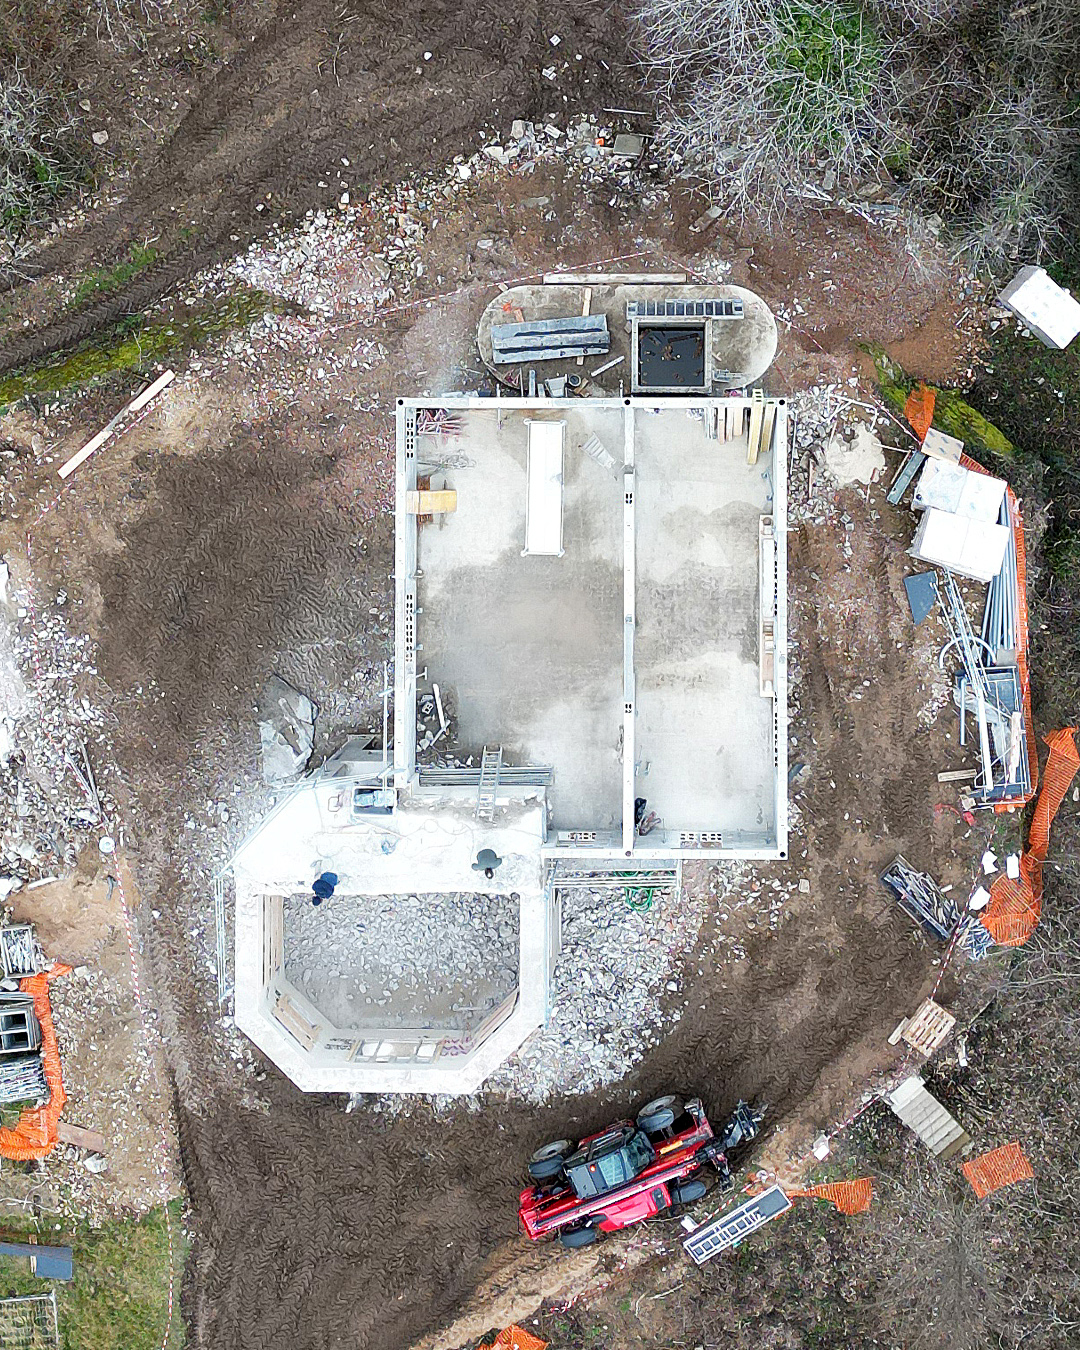
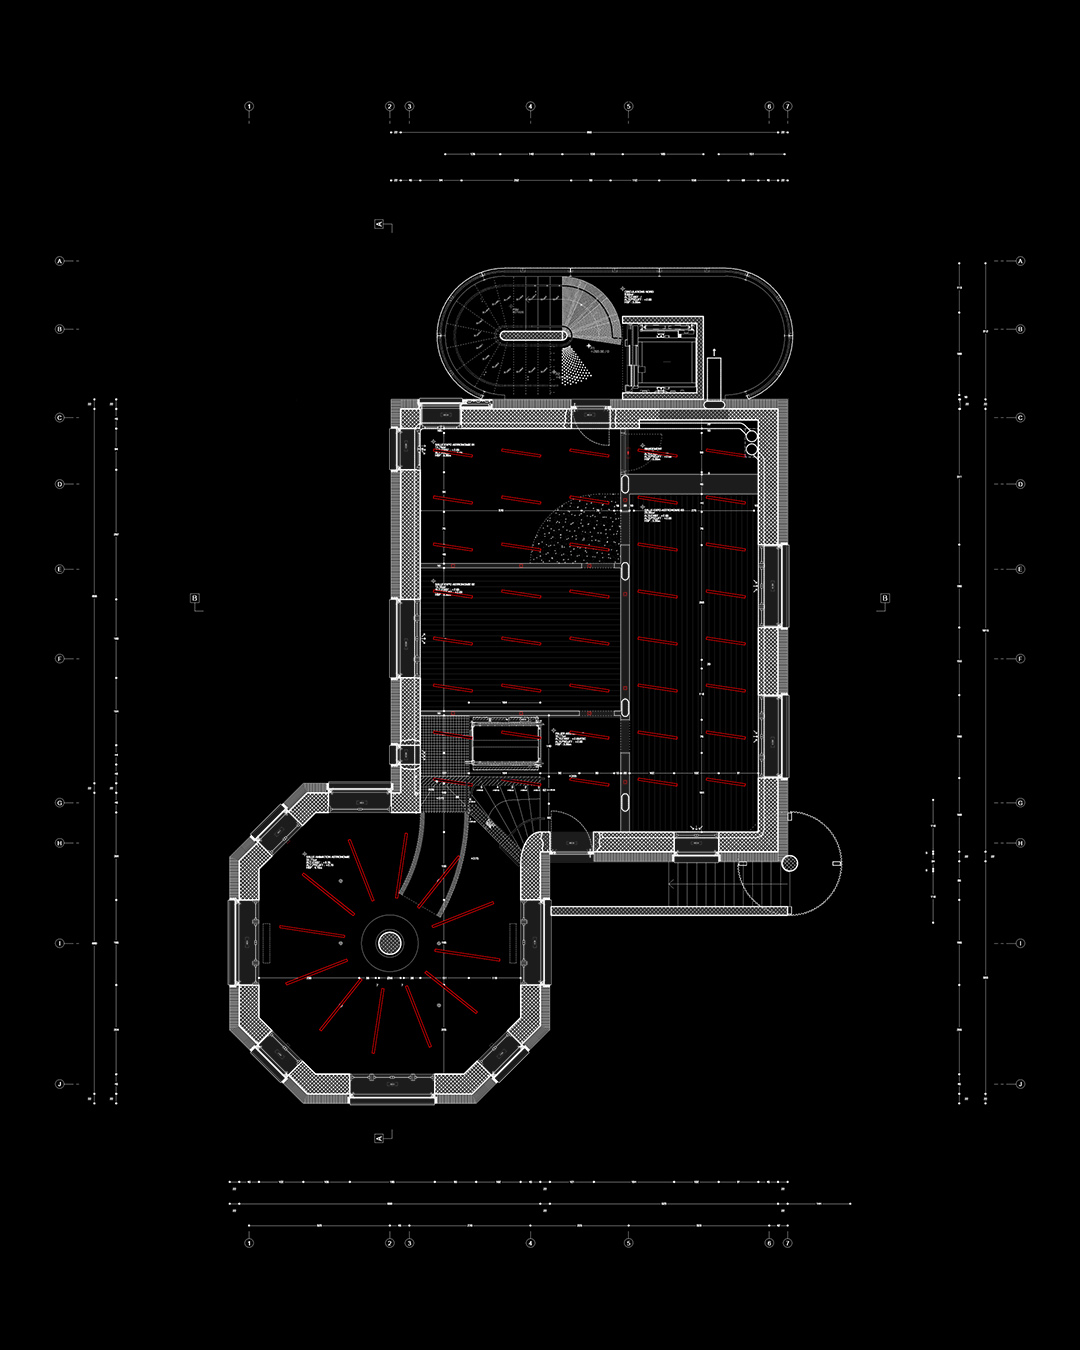
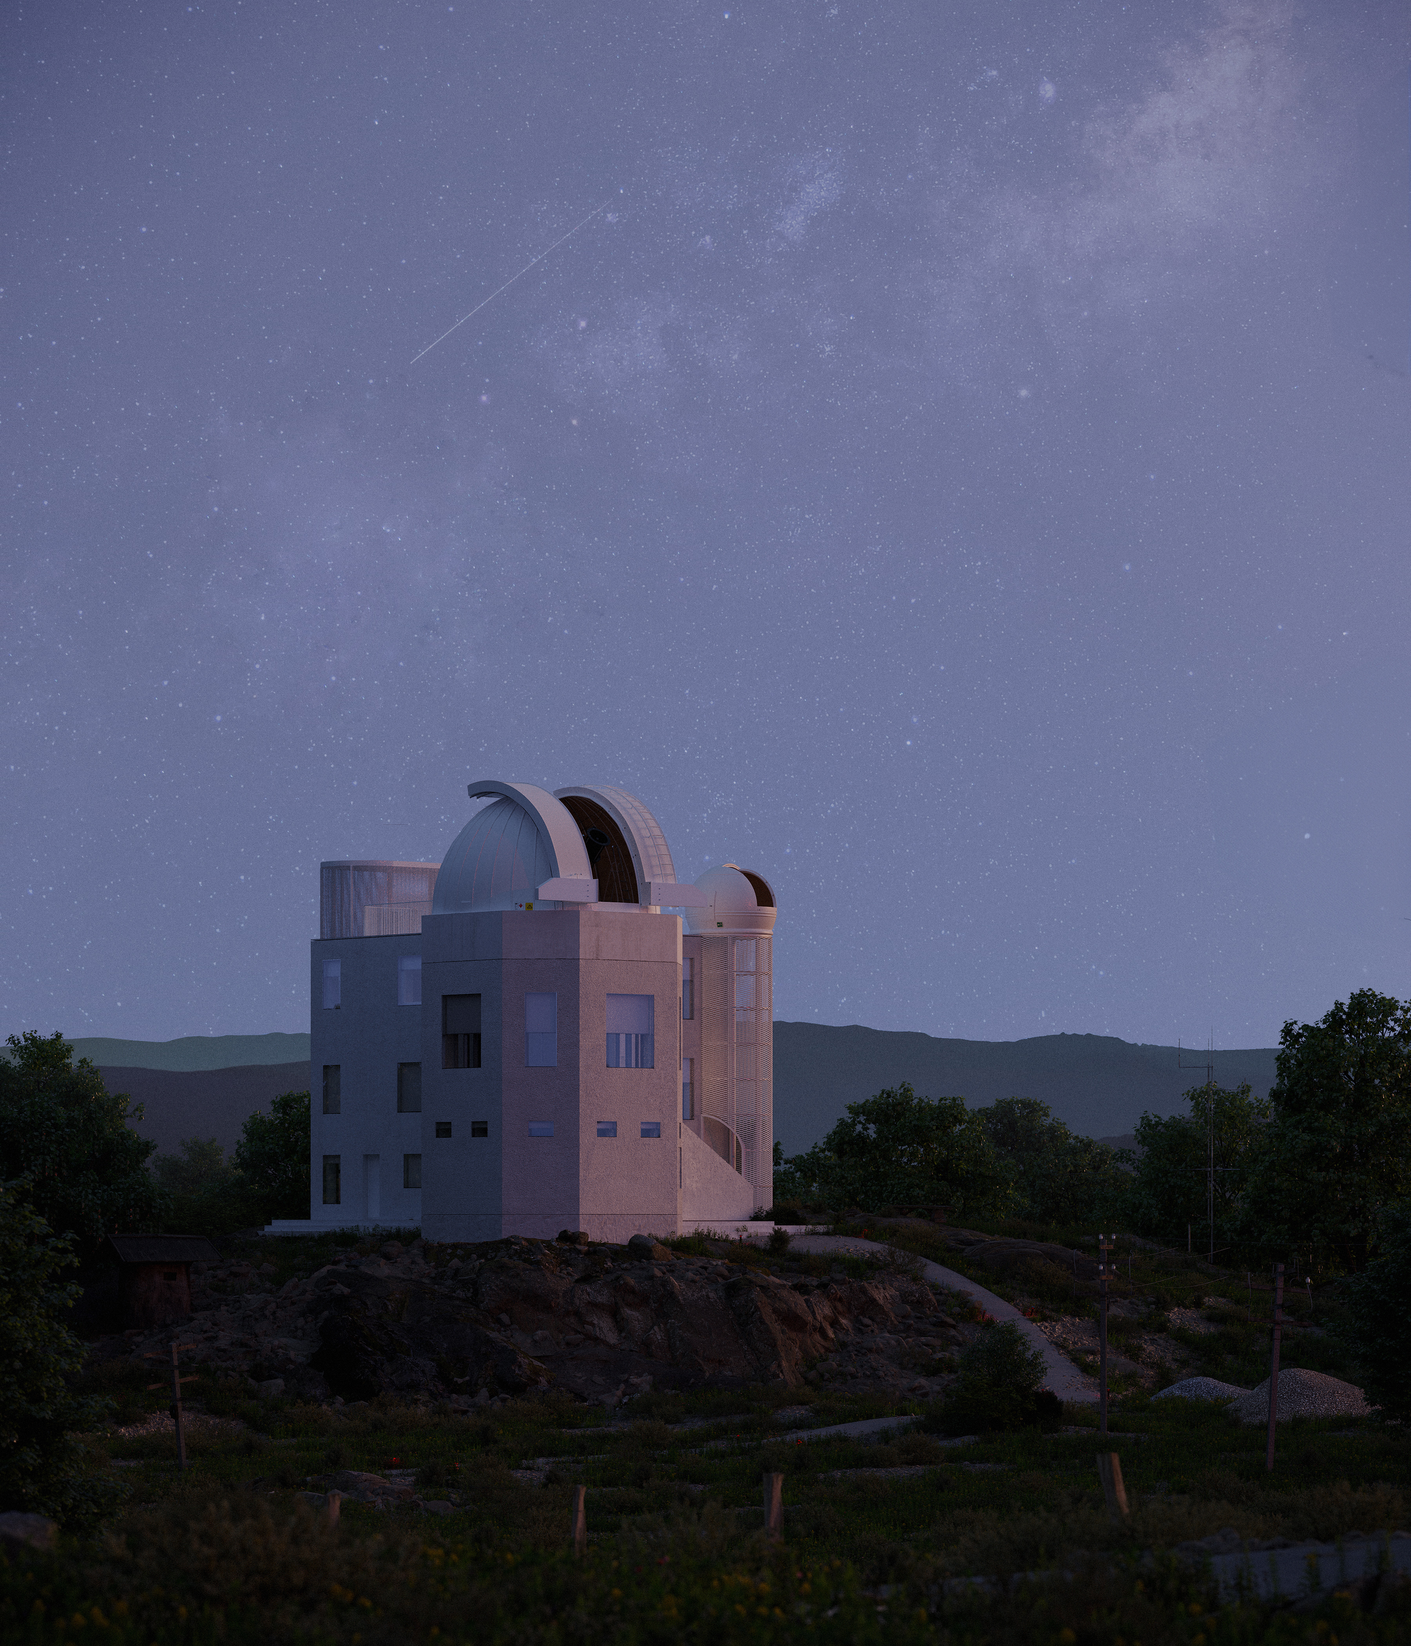
The challenge for this first building lay in transforming a conventional former weather station dating from 1934 into an astronomical instrument. This involved integrating two domes equipped with remotely controlled telescopes, as well as an observation roof featuring a 1-meter-diameter Dobsonian telescope—the largest of its kind in Europe accessible to the public. From both an astronomical and structural perspective, the key task was the installation of the two pillars supporting the telescopes. These pillars—one located in the center of the tower and the other at an outer corner of the building—are structurally independent and rest on their own separate foundations. To allow the large, 9-meter-high pillar to pass through the building while preserving the floor, the slab had to be cut with precision and its internal structure reinforced from below.
The remainder of the building—totaling 280 m²—is being restored to maximize its fine structural qualities and houses a museum dedicated to geology, meteorology, and astronomy.
Retaining the existing double-window concept, the building is wrapped in white-rendered, bio-based insulation and fitted with new fixed windows; these retain infrared radiation while protecting against solar overheating, thereby maintaining the building's thermal inertia.
Planetarium
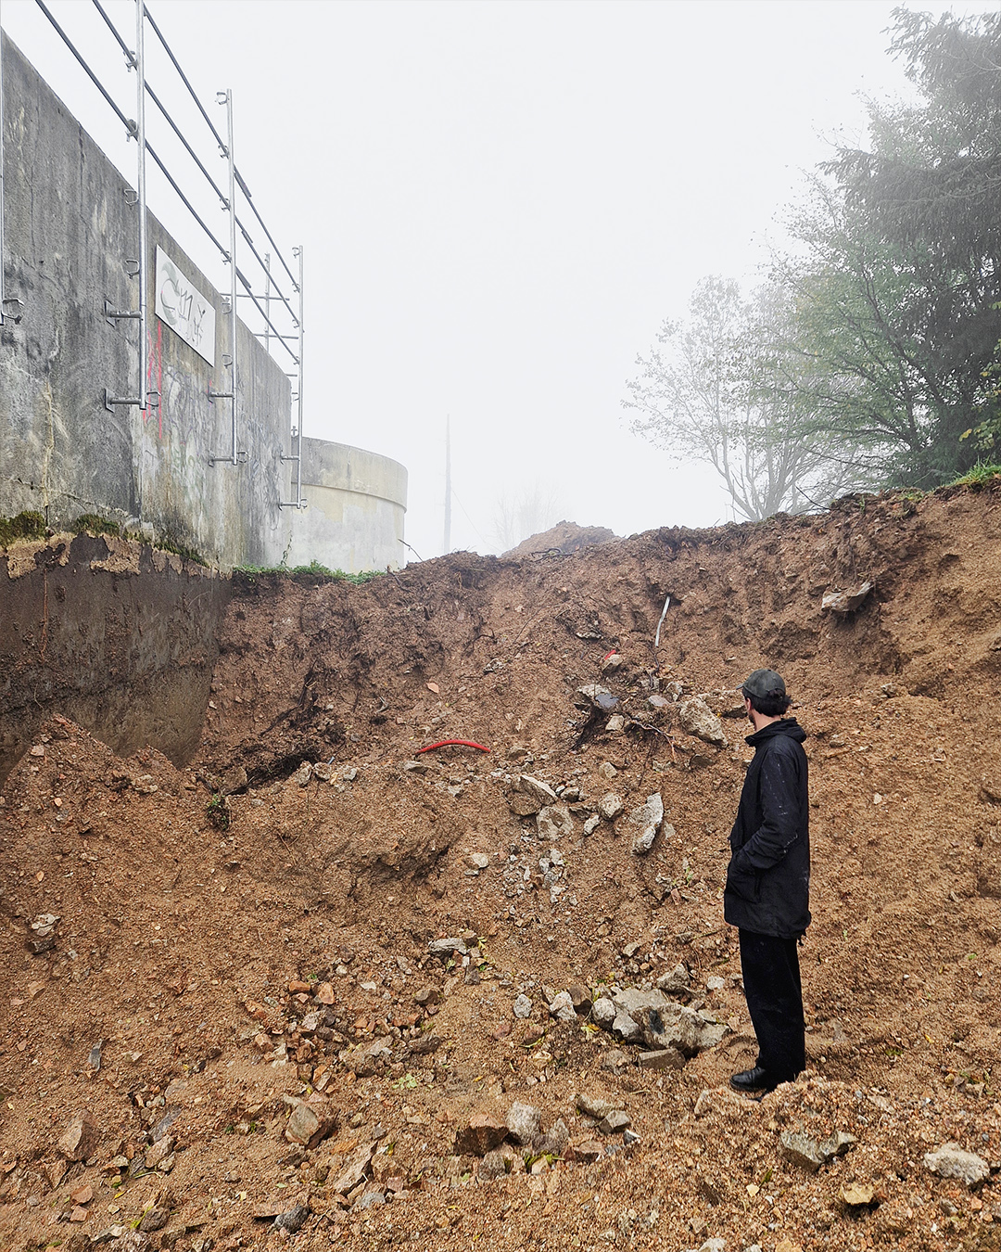
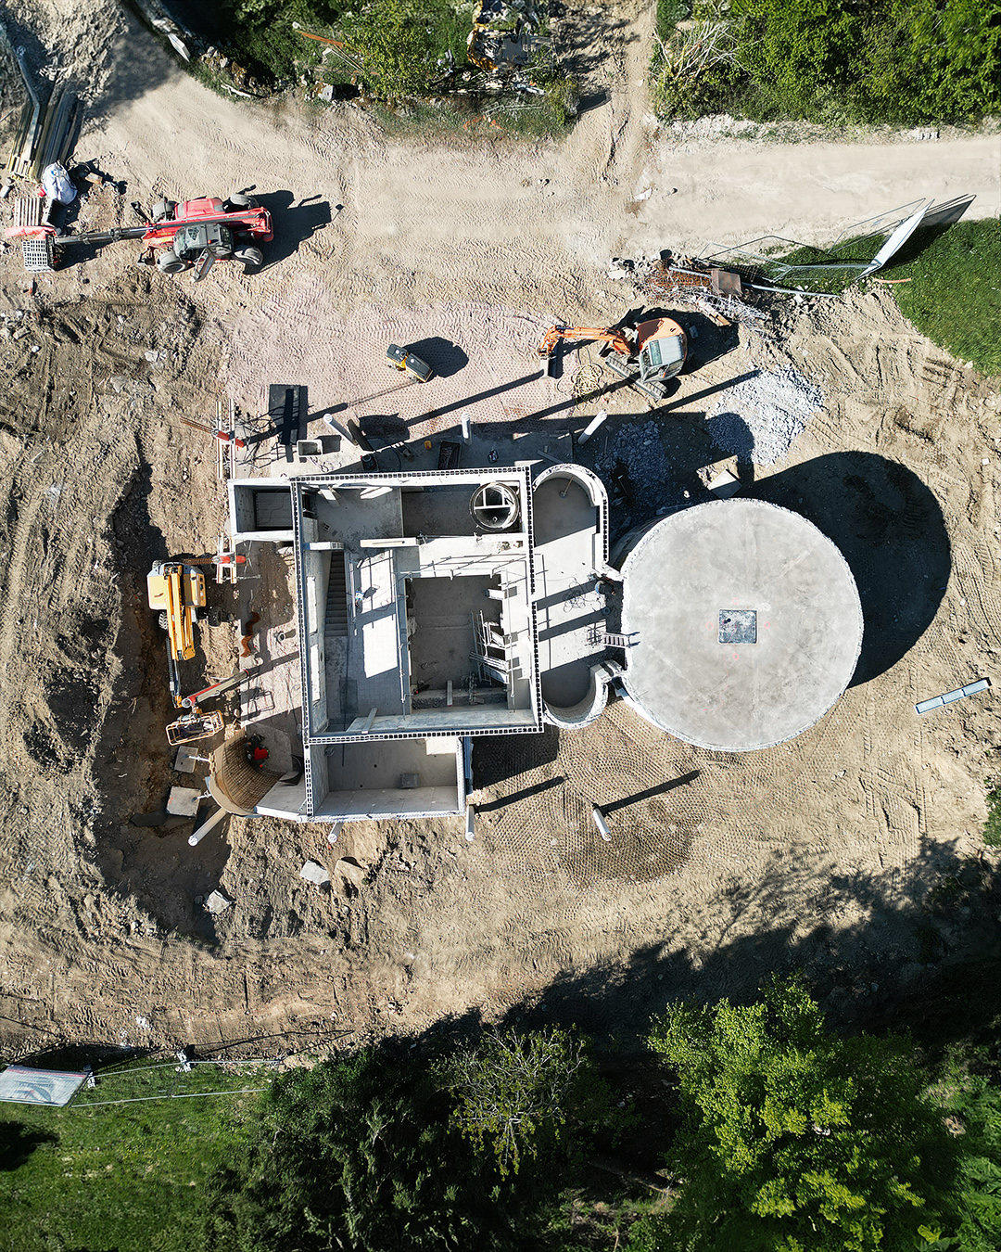
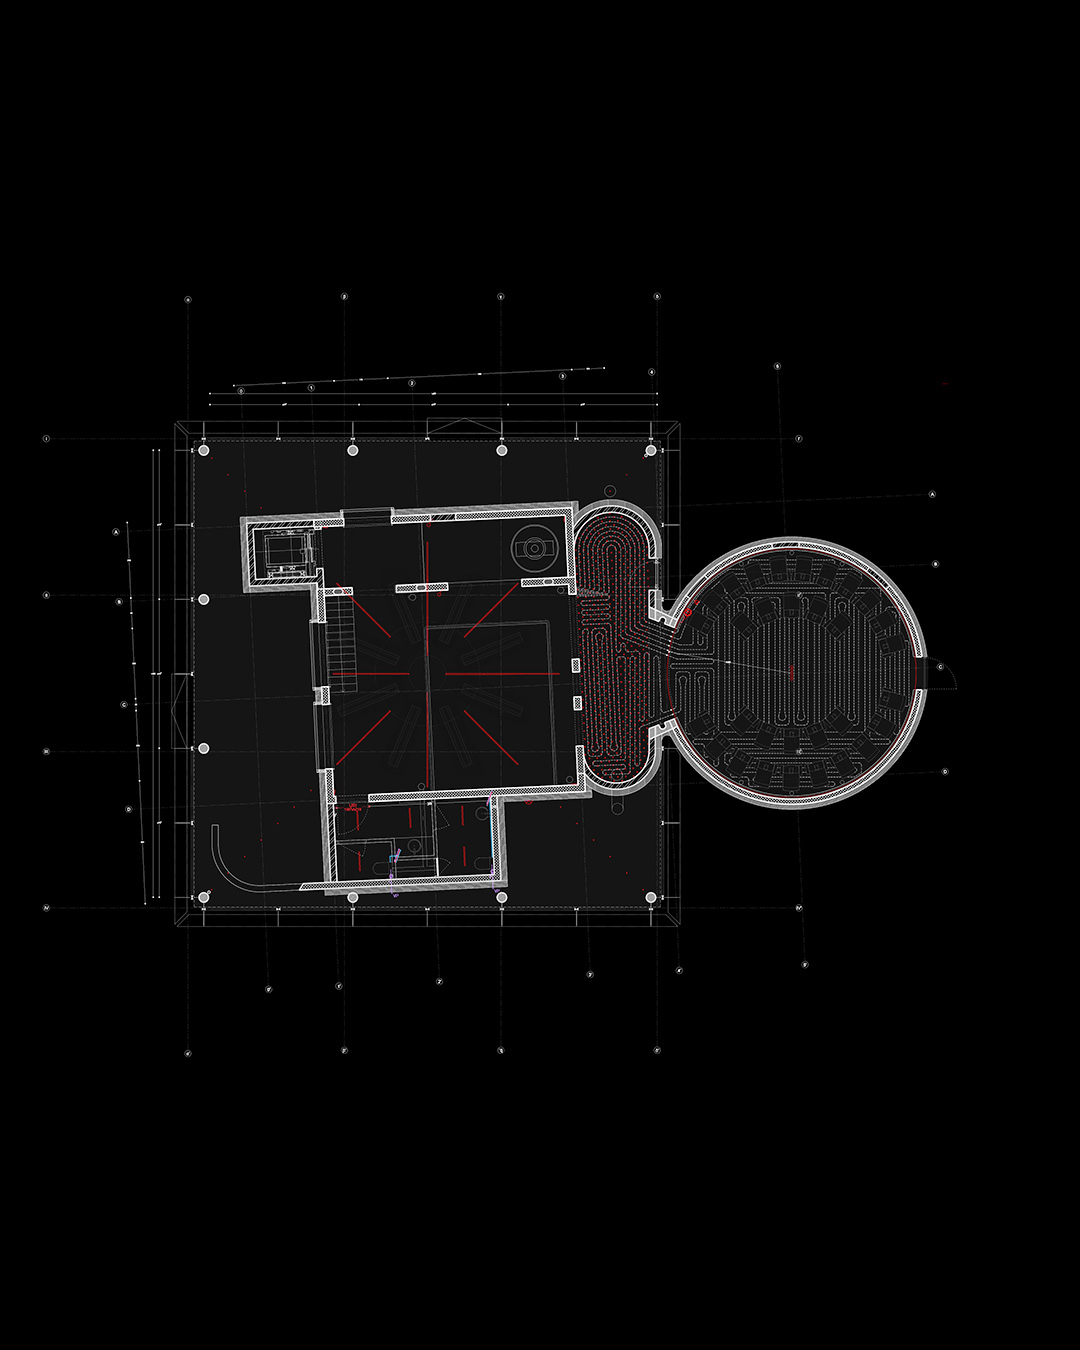
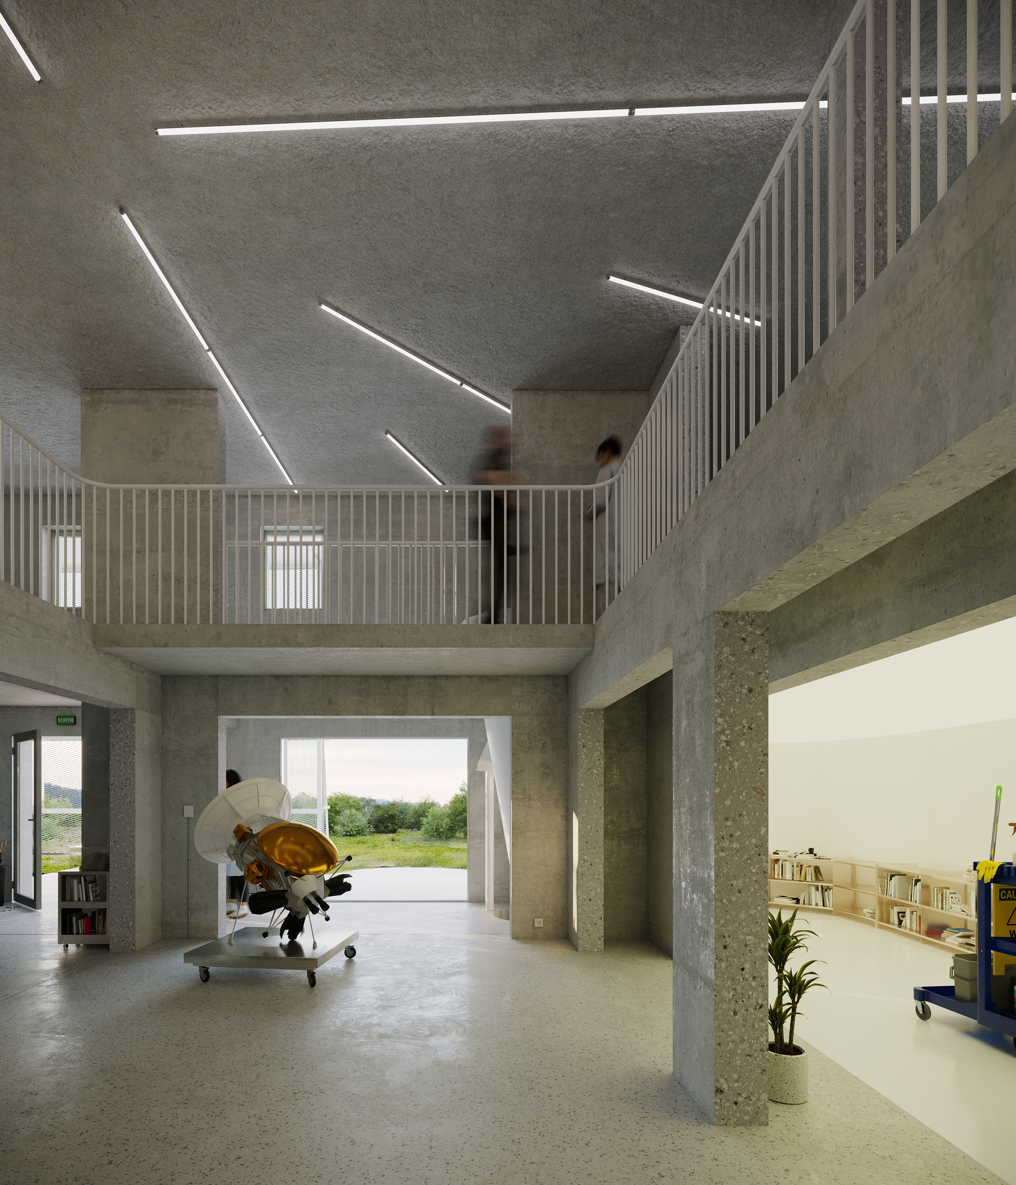
The water treatment plant—a technical facility dating from 1960, consisting primarily of concrete drinking-water filtration tanks—is being transformed into a 236 m² public reception area. It houses, among other features, an 8-meter-diameter planetarium with a capacity of 30 people, as well as several flexible spaces such as an auditorium and exhibition rooms.
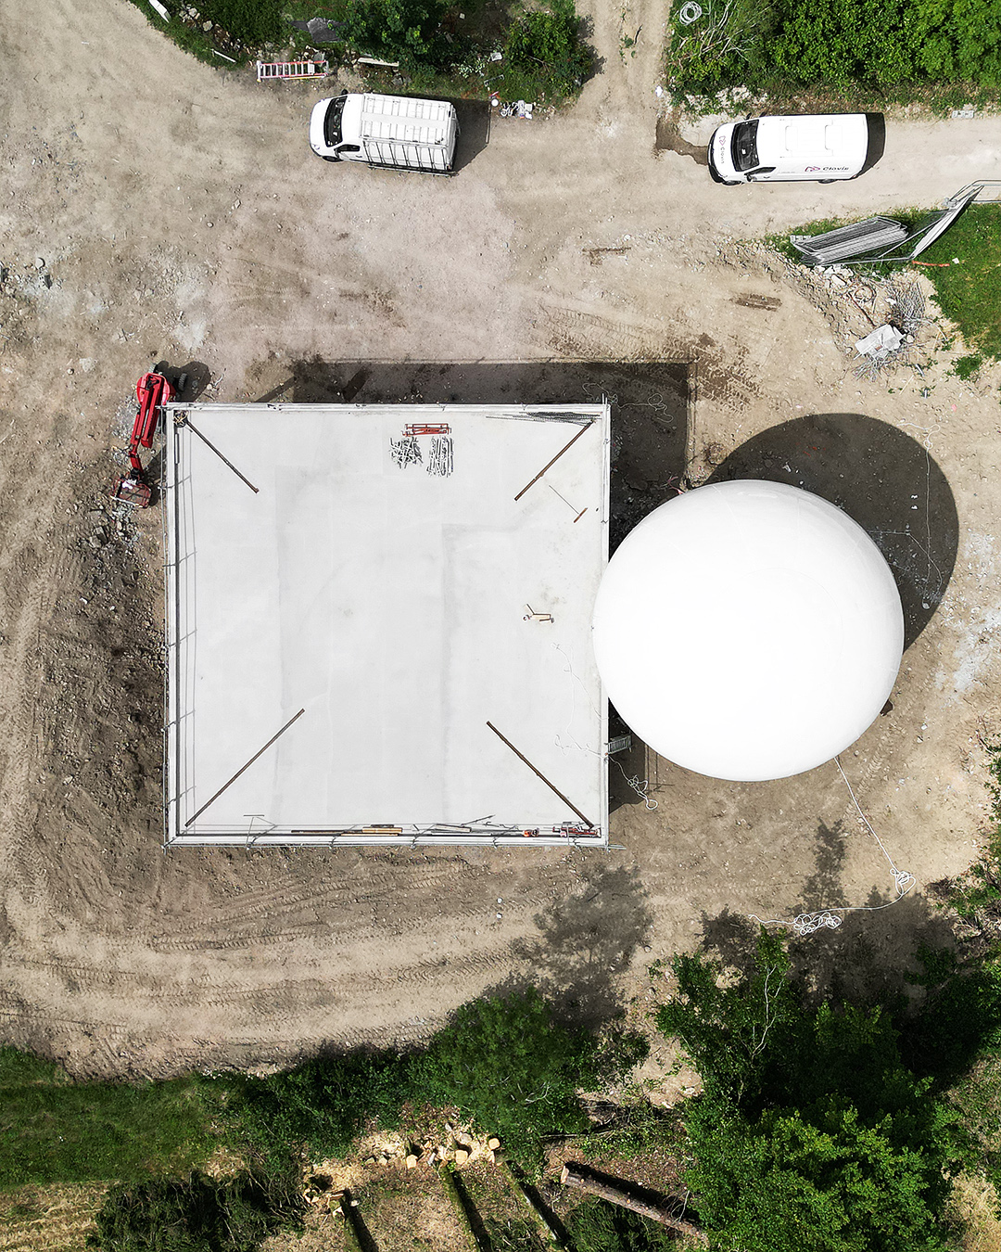
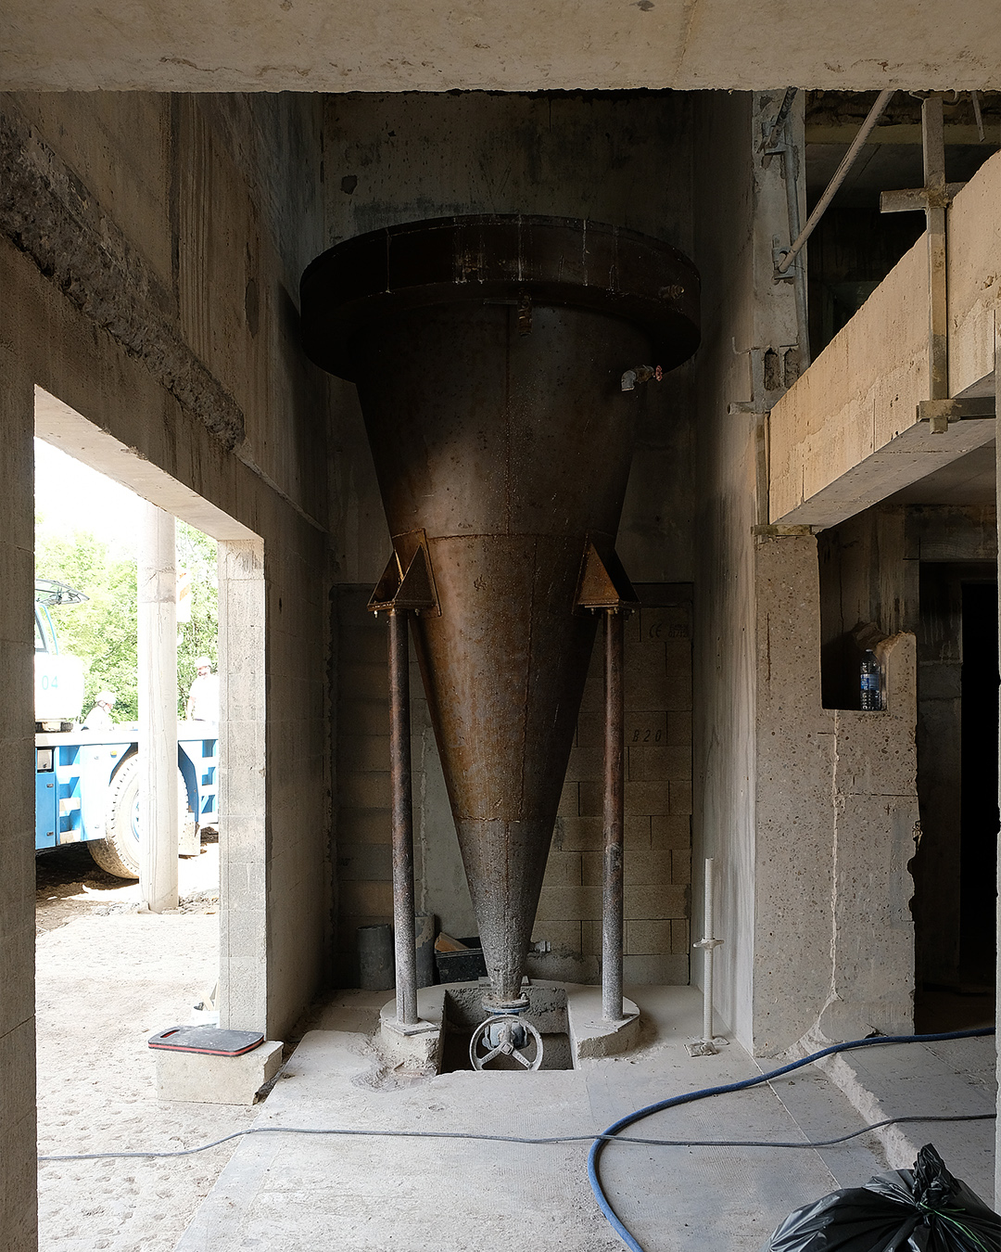
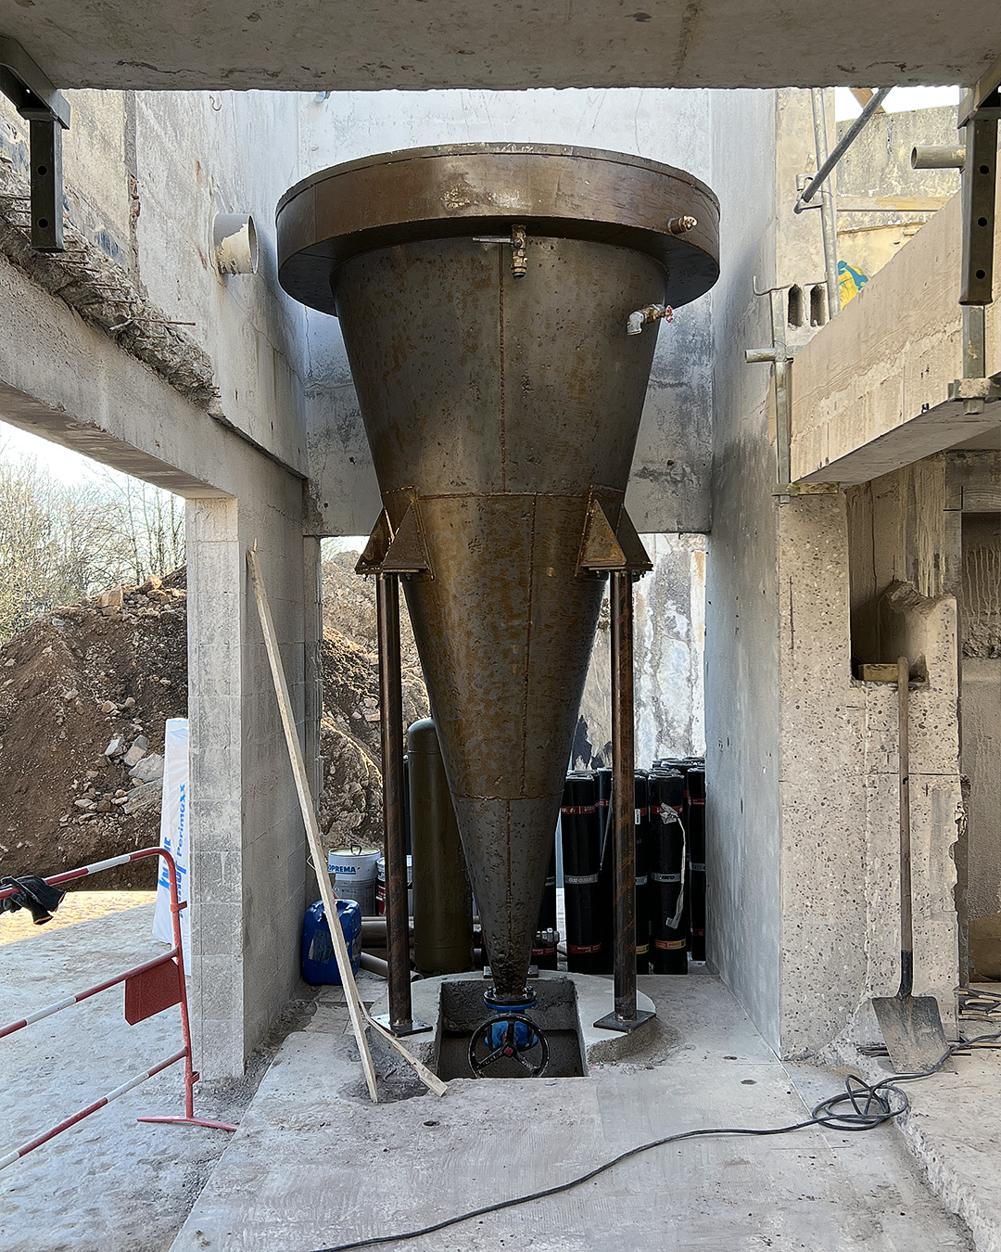
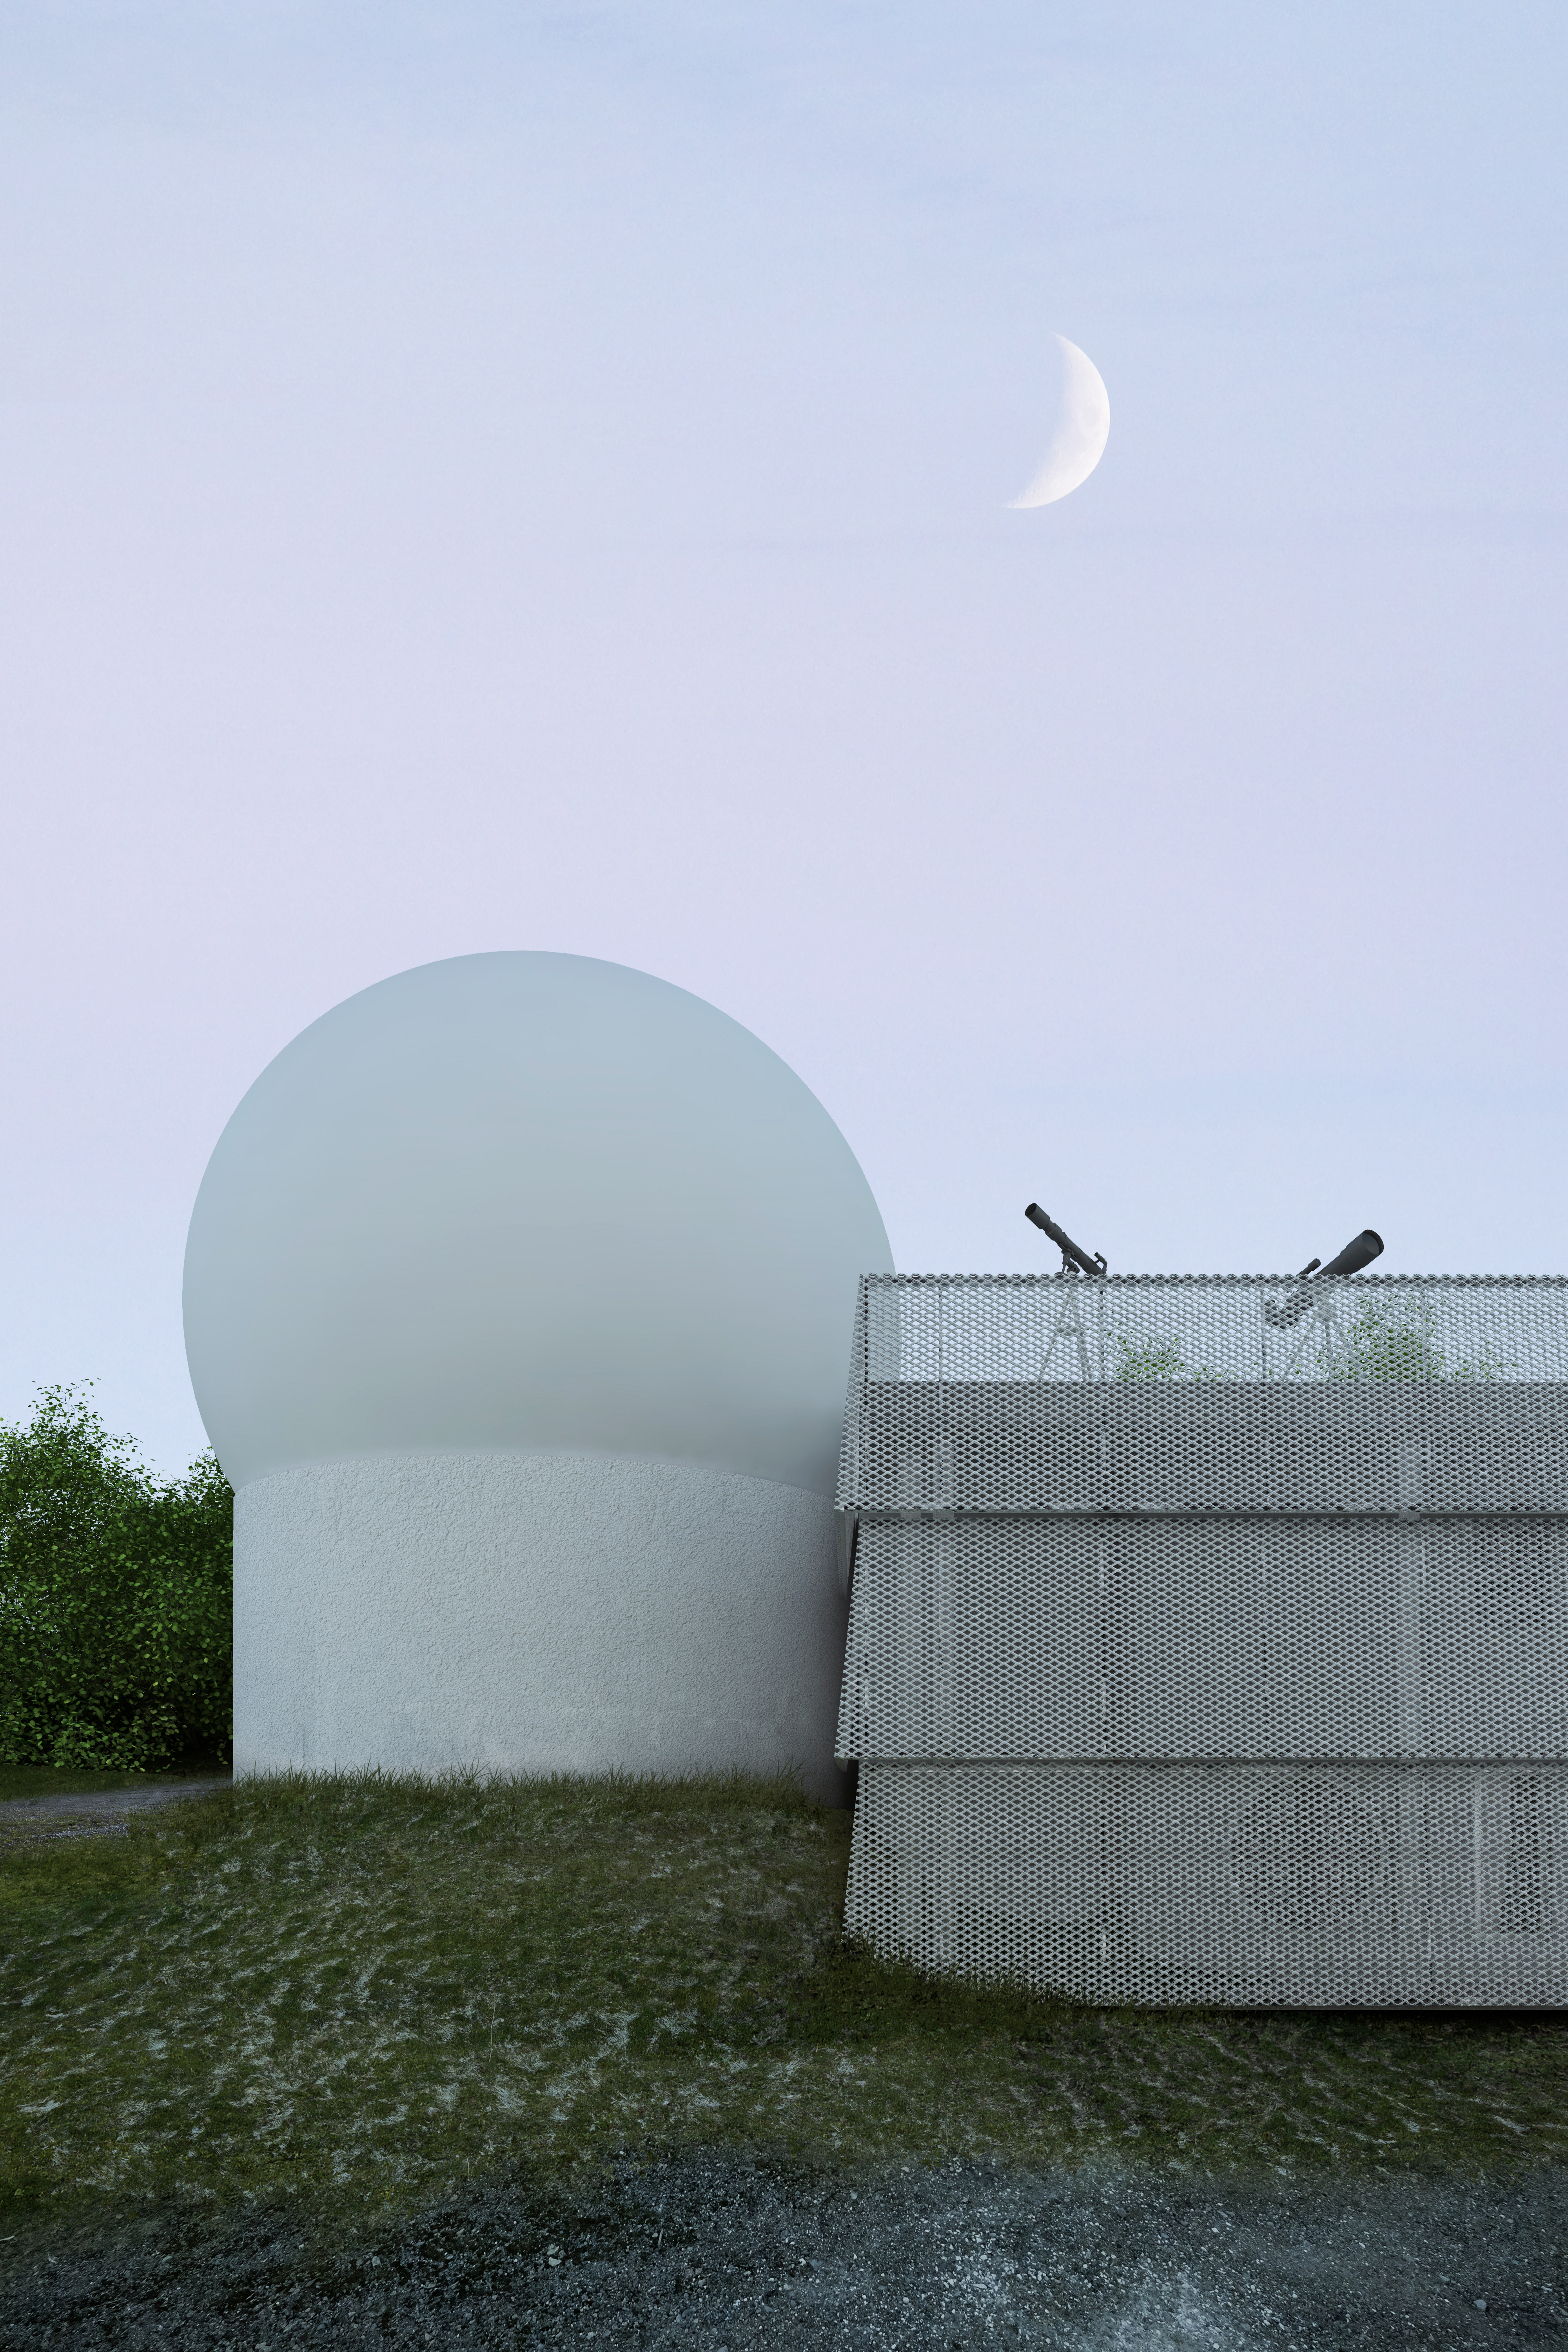
However, the building had no conventional pre-existing rooms—only basins, or various concrete water filtration tanks. It was necessary to preserve the geometries, volumes, and certain massive elements, such as the conical dosing hopper. Openings had to be cut through the basin walls to create passageways and transform a utilitarian structure into habitable architecture. Traces of this technical past and the marks of these interventions remain visible in the public reception building. Finally, the planetarium projection room is situated inside the main cylindrical tank, featuring a hemispherical projection screen topped by a 9.6-meter-diameter resin globe roof.
In plan view, the existing structure was aligned almost exactly with the cardinal points, within a margin of 3 degrees. The new layout of the large rooftop observation deck reorients the spaces to align perfectly with the Earth's axis of rotation, making it easier for amateur astronomers to set up in the evening.
This new square area is enclosed by a metal mesh screen with a tight weave, designed to filter light emanating from within. This semi-outdoor enclosure serves as a transitional and welcoming space prior to entering the planetarium.
Both buildings are climate-controlled using reversible heat pumps connected to three geothermal wells each; this ensures energy efficiency and drastically limits air exhaust, which would otherwise interfere with astronomical observations.
Architects : Nicolas Dorval-Bory Architectes
Partners : SOCNA, BILD, TRACOR, Allegro, Grue landscape
Team : Nicolas Dorval-Bory, Hugo Taillardat, Stefanią Iraci Sarei
Client : Mairie de Château-Chinon Ville